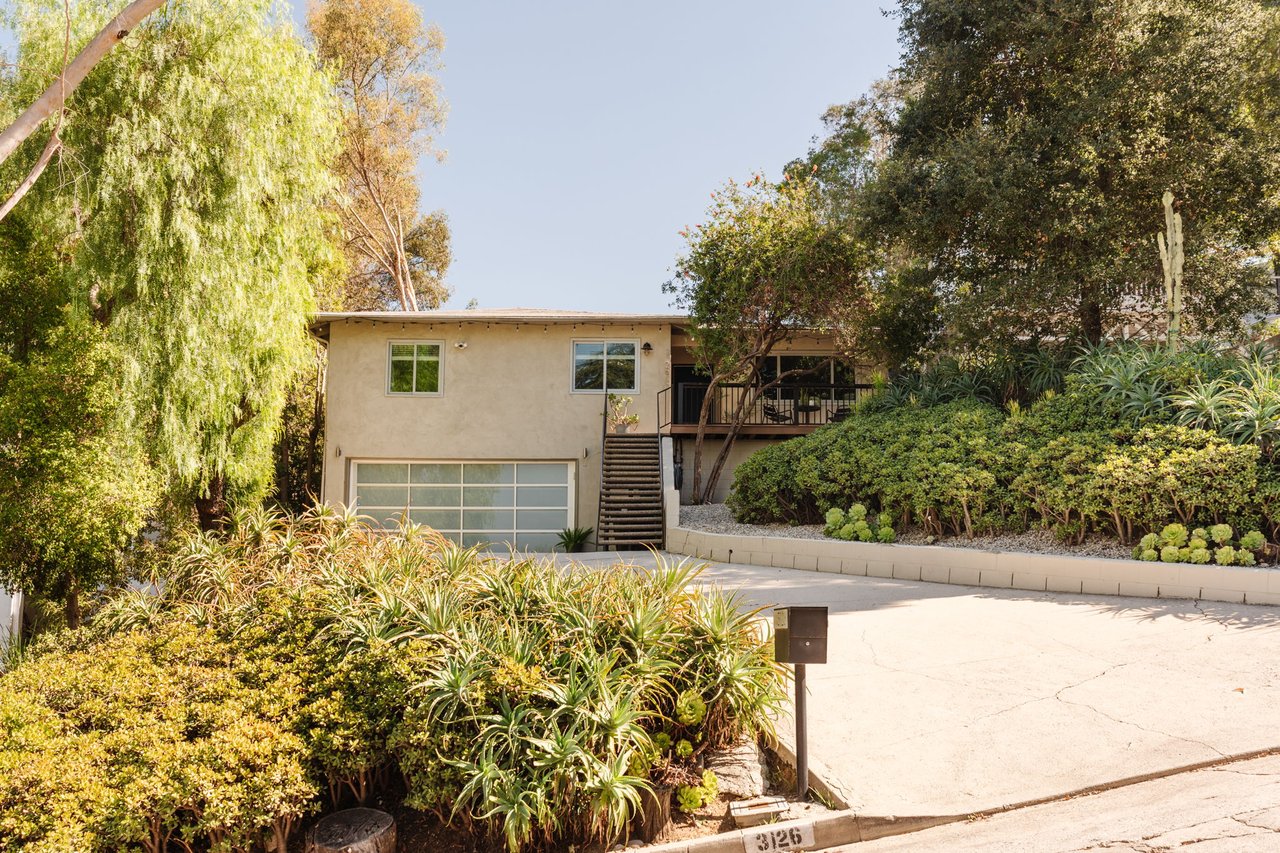
3126 Oakcrest Dr, Los Angeles, CA 90068
3126 Oakcrest Drive
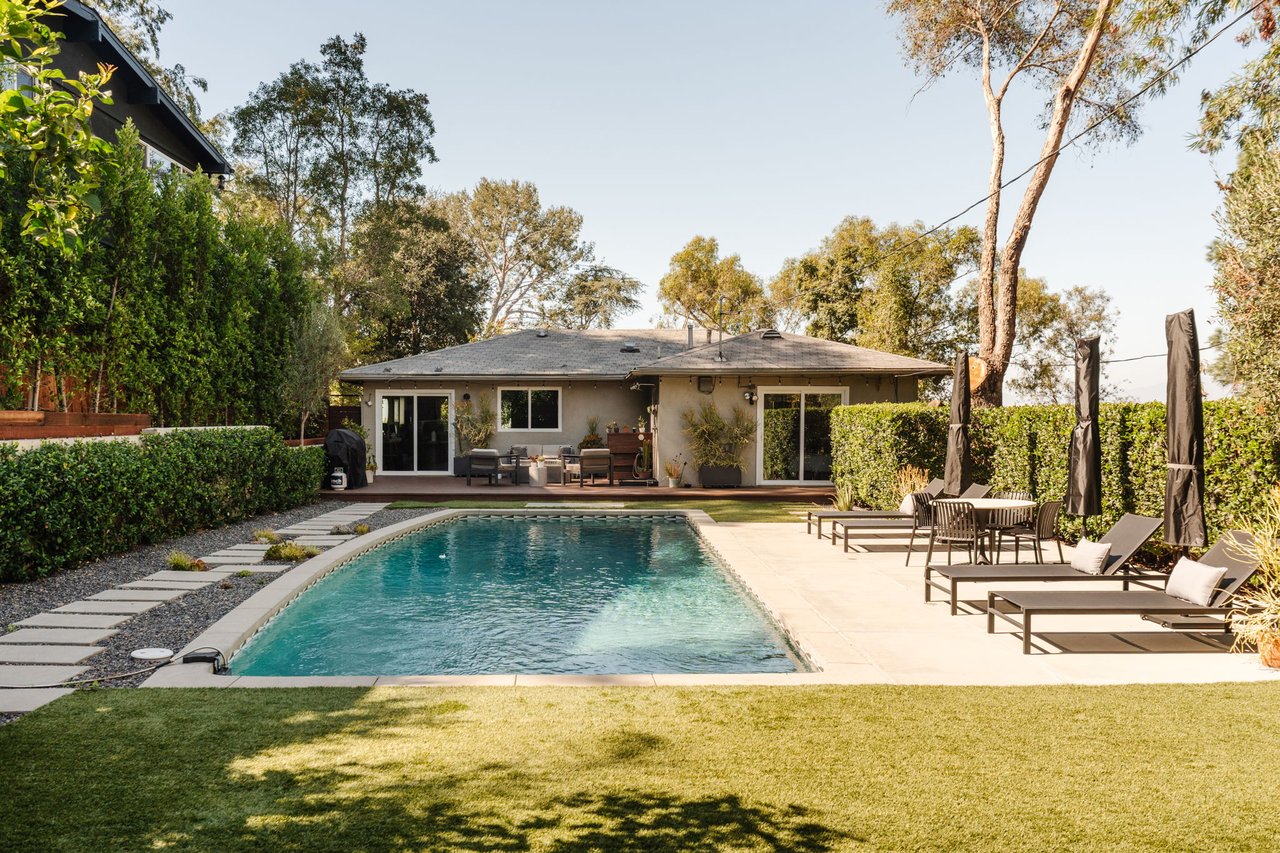
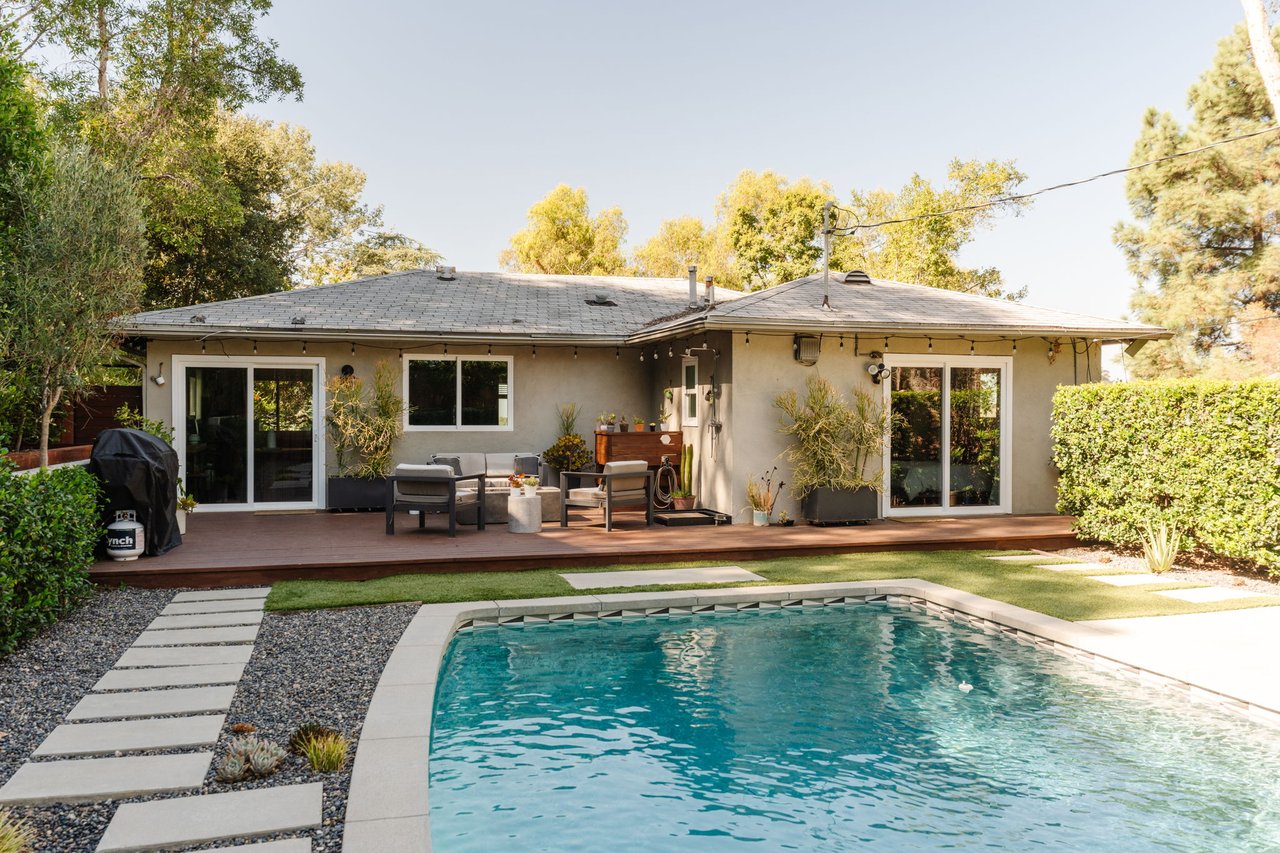
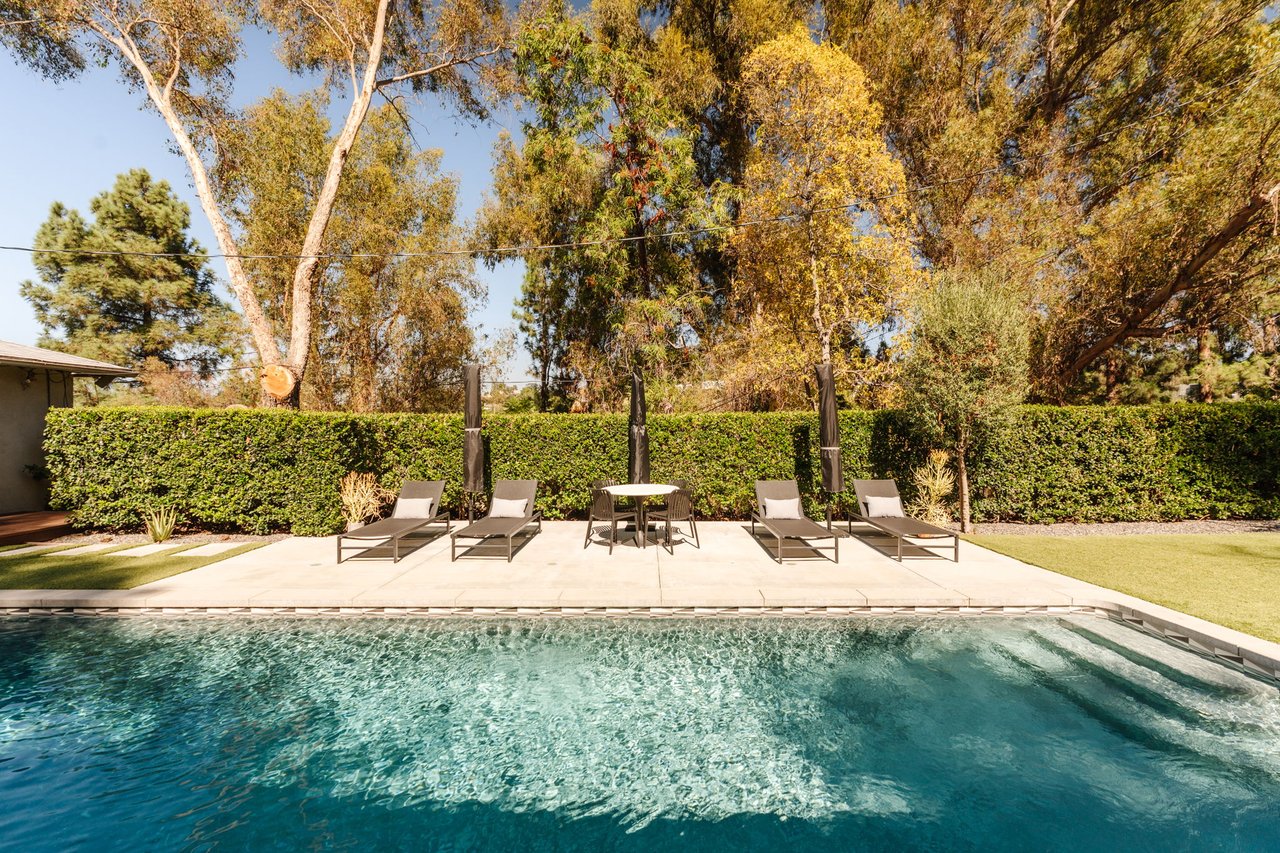
Backyard pool in front of a single-story home, with patio seating and a lawn.

3126 Oakcrest Drive
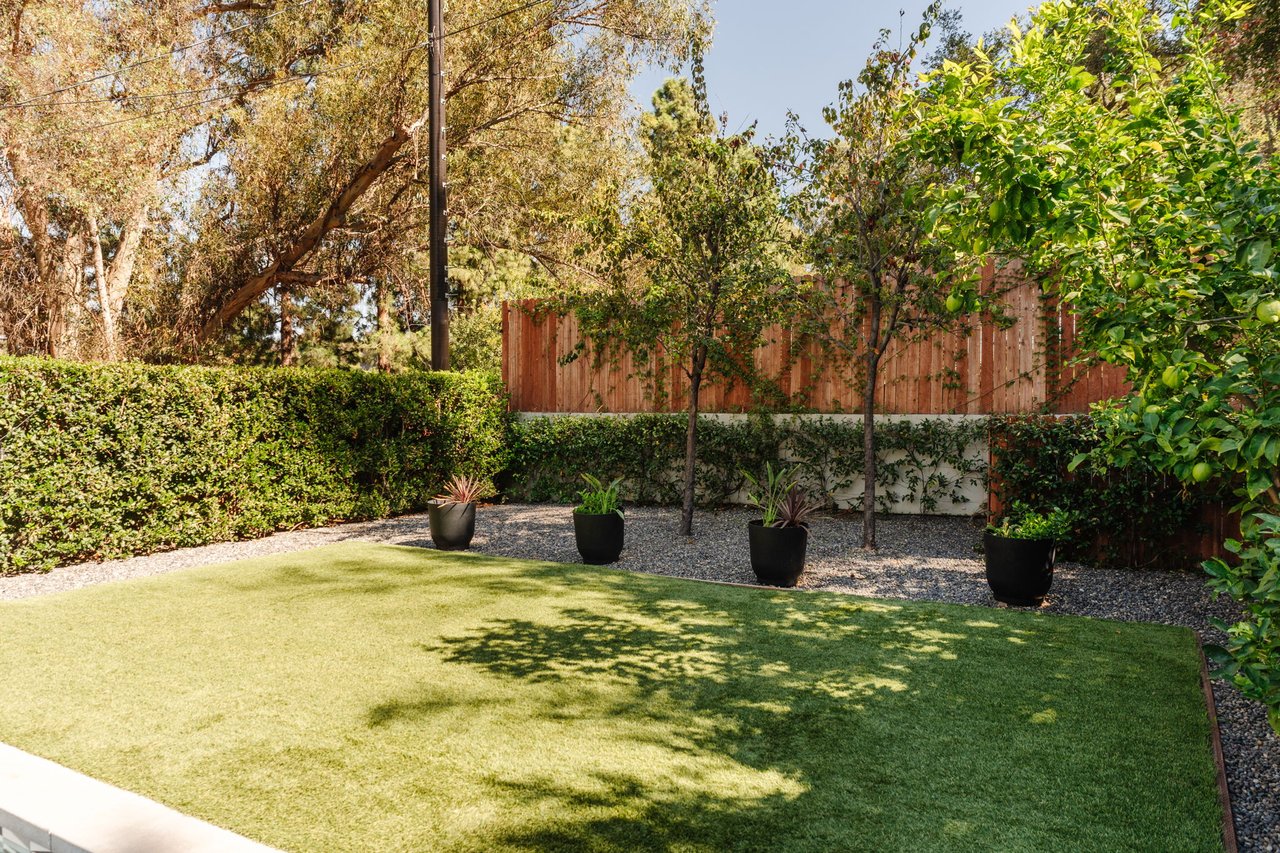
3126 Oakcrest Dr, Los Angeles, CA

$1,495,000

HIGHLIGHTS
  • 3 Beds
  • 2 Full Baths
  • 8,002 Sq.Ft. Lot
  • 1,412 Sq.Ft. Living
  • 1975 Year Built
  • For Sale Status
  • 26998623 MLS® ID
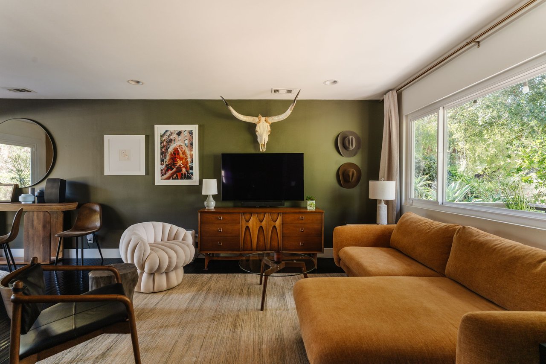
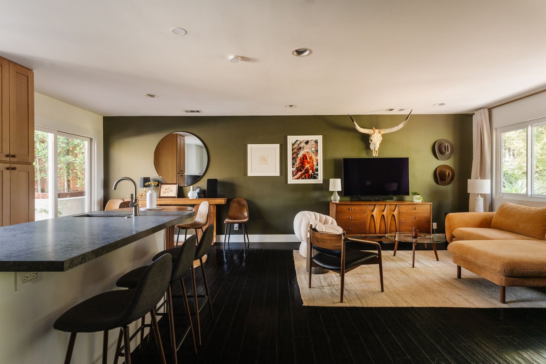
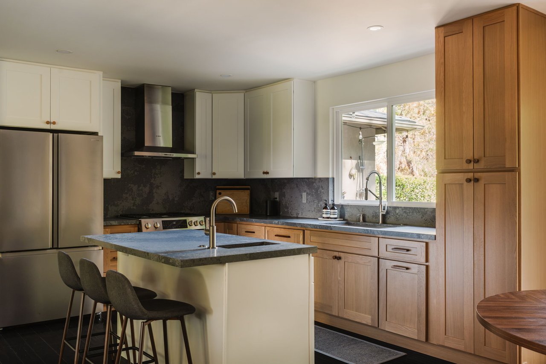
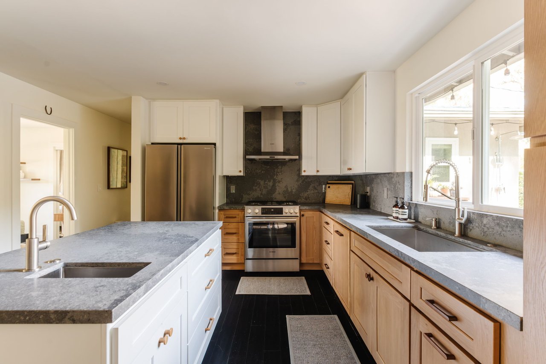
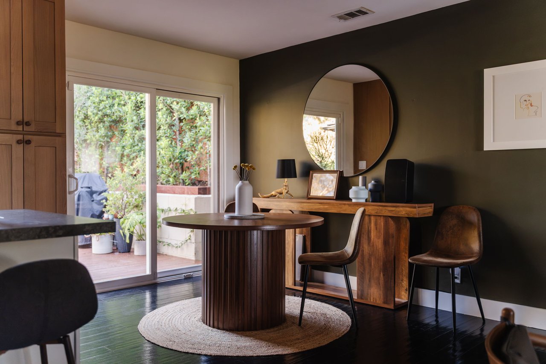
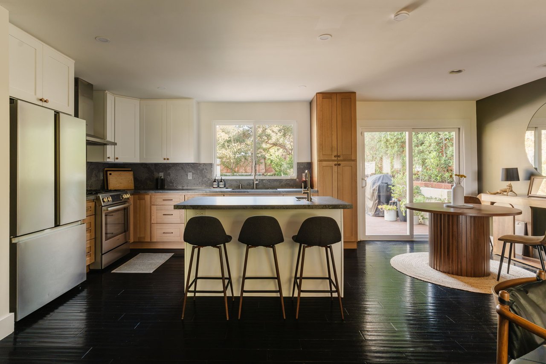
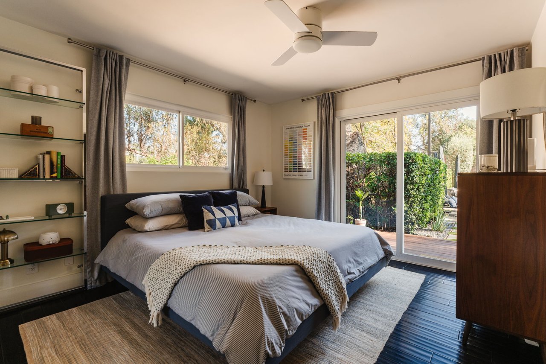
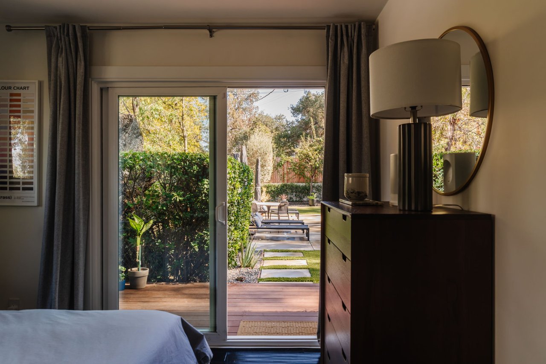
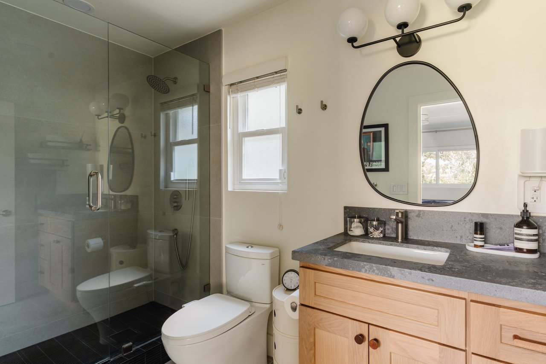
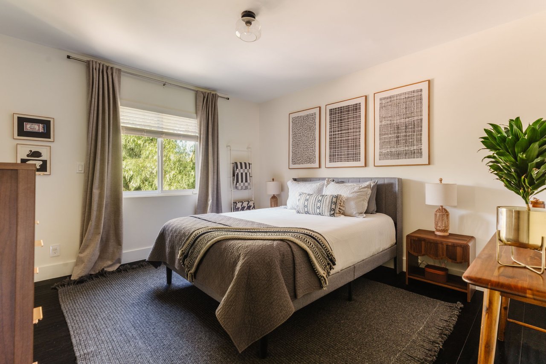
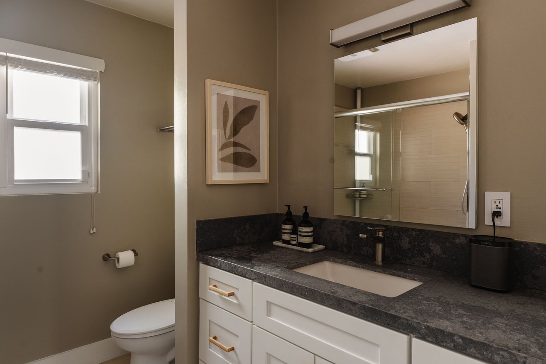
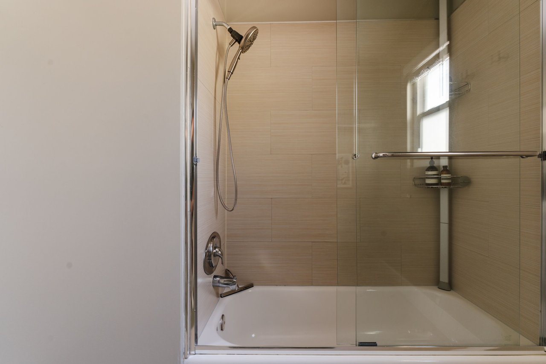
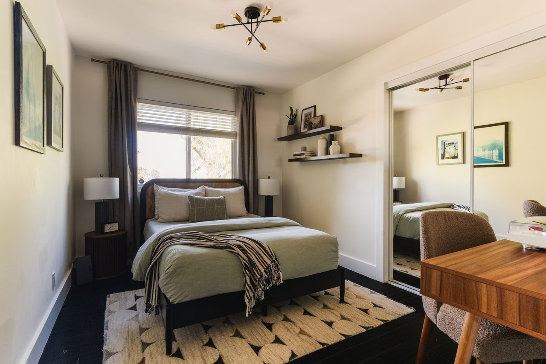
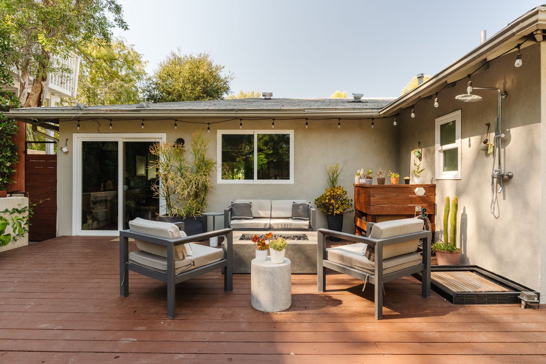
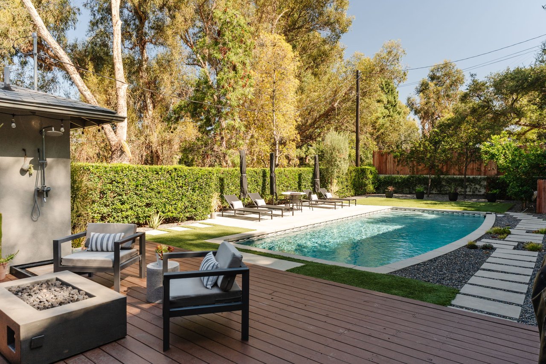
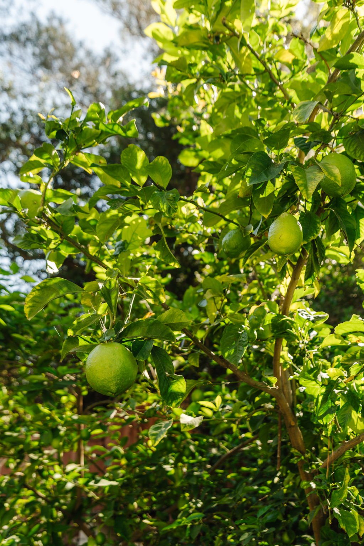
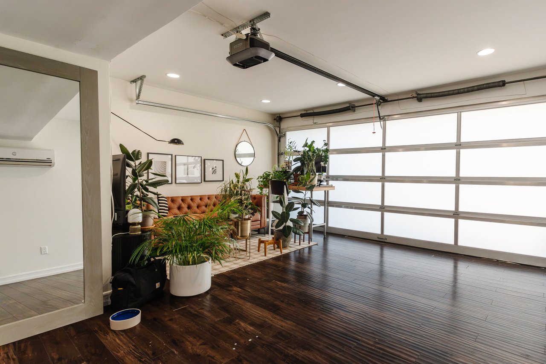
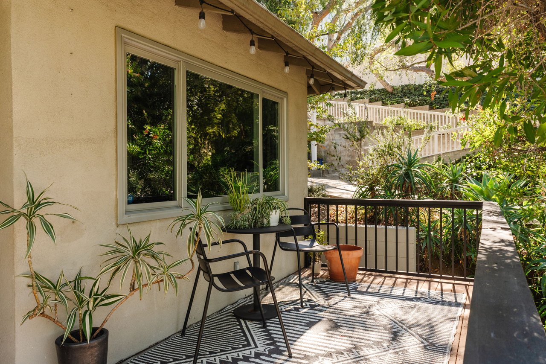
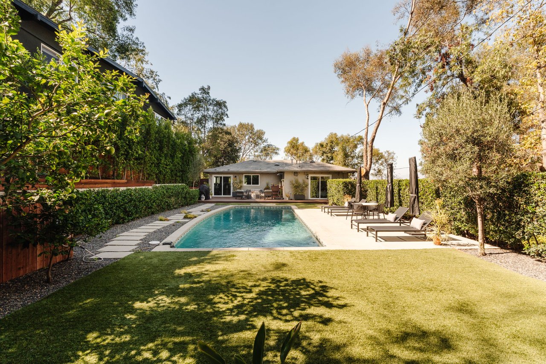
Set along a peaceful cul-de-sac in the Hollywood Hills and surrounded by lush greenery, this beautifully updated residence feels like a private retreat in the heart of Los Angeles. Set back from the street on an 8,002-square-foot lot, the home pairs bright, refined interiors with an exceptional backyard designed for long afternoons by the pool, evenings around the fire, and effortless indoor-outdoor living. Major upgrades completed since 2021, including a new gourmet kitchen, remodeled bathrooms, dimmable smart lighting fixtures, and mature privacy landscaping, bring a fresh perspective to the serene hillside setting. Inside, an open floor plan draws abundant natural light through oversized windows and a broad sliding glass door framing the backyard. The spacious great room brings living, dining, and kitchen spaces together in a natural flow, creating an inviting setting for both everyday life and entertaining. At its center, the redesigned kitchen is clean and considered, with oak cabinetry, generous pantry storage, seamless stone countertops and backsplash, high-end Bosch appliances, and a large seated island with a prep sink. Three sunlit bedrooms enjoy leafy treetop outlooks, including a tranquil primary suite that opens directly to a private deck. Its remodeled en suite bathroom features a newly tiled glass-enclosed shower, updated vanity, and contemporary fixtures, while the second full bathroom has been similarly refreshed. Outside, the property takes on the atmosphere of a secluded hillside hideaway. Mature hedging surrounds a sparkling swimming pool, while olive and citrus trees add to the verdant setting. Manicured turf, paver pathways, and a generous poolside patio create distinct spaces to gather and unwind. An expansive wood deck extends along the rear of the home with ample room for outdoor dining and lounging, complemented by a gas firepit and built-in outdoor shower. The lower level adds another dimension of versatility, with an interior-access utility room featuring side-by-side laundry and substantial storage. The attached garage has been thoughtfully finished with LVP wood flooring, mini-split air conditioning, and a built-in bonus room, creating flexible possibilities for a private office, creative studio, workshop, or one-car parking. Quietly positioned in the Hollywood Hills yet exceptionally connected to the city, 3126 Oakcrest Drive is just minutes from major studios, the Hollywood Bowl, the highly rated Valley View Elementary, and the restaurants, shopping, and cultural attractions along Cahuenga, Ventura, and Hollywood Boulevards. Adding a quintessentially LA touch, one of the city's historic "Secret Stairs," the Oakcrest-Woodrow Wilson Stairs, is tucked at the end of the cul-de-sac, connecting to the surrounding hillside neighborhood and a network of scenic walking routes with sweeping outlooks. Experience a compelling combination of privacy, outdoor living, neighborhood character, and quick access to some of the city's most iconic destinations.
Show MoreShow Less
image

Schedule a Showing

Ready to book a private showing? Please select your preferred date and time below. An agent will be in touch shortly to confirm your appointment.

Schedule a Showing

We would love to show you our beautiful property. Please select your preferred date and time below. An agent will be in touch shortly to confirm your appointment.
Thank you for your interest in 3126 Oakcrest Dr, Los Angeles, CA 90068. We are reviewing your request and will be in touch shortly!
David Berg

David Berg

Founding Partner
F. Ron Smith

F. Ron Smith

Founding Partner
Brandon Smith

Brandon Smith

Associate Partner
Nathan Stadler

Nathan Stadler

Associate Partner

FEATURES & AMENITIES

Interior

  • Total Bedrooms3
  • Total Bathrooms2
  • Full Bathrooms2
  • Laundry roomRoom
  • FlooringTile, Wood
  • FireplaceFire Pit, Exterior, Gas
  • APPLIANCESDishwasher, Dryer, Freezer, Garbage Disposal, Range/Oven, Refrigerator, Washer, Ceiling Fan, Water Line to Refrigerator, Ice Maker, Hood Fan, Barbeque
  • other interior FeaturesRecessed Lighting, Living Room Deck Attached, Open Floor Plan, Storage Space

Area & Lot

  • Status For Sale
  • Living Area1,412 Sq.Ft.
  • Lot Area8,002 Sq.Ft.
  • MLS® ID26998623
  • TypeResidential
  • YEAR BUILT1975
  • Architecture StylesTraditional
  • View DescriptionCity Lights, Tree Top, Hills

Exterior

  • STORIES1
  • Garage Spaces1.0
  • PoolIn Ground
  • lot featuresFenced Yard, Landscaped, Yard, Exterior Security Lights, Back Yard, Lawn
  • parkingGarage - 1 Car, Garage Is Attached, Direct Entrance, Driveway, Converted Garage, Built-In Storage
  • HEAT TYPECentral
  • AIR CONDITIONINGAir Conditioning, Central
  • security FeaturesCard/Code Access

Financial

  • Sales Price$1,495,000
  • Zoning LAR1

WORK WITH US

Each member of our team is uniquely qualified with the expertise, relationships and focus to represent buyers, sellers, developers, investors, business and entertainment managers, and all others interested in the opportunity to be a part of the Los Angeles real estate dream.

Contact Us

Follow Us on Instagram